
Introduction
Open-concept homes are very popular nowadays because they create a spacious, airy, and modern living experience. But at the same time, designing a living room in an open layout can feel a bit confusing because there are no fixed walls to separate spaces. Everything flows into one large area, so we need to plan carefully to make each zone feel balanced and functional.
In this guide, we will explore simple and practical living room layout ideas for open-concept homes. The goal is to help us create a space that feels organized, cozy, and well-defined without losing the open and spacious feel.
Understanding Open-Concept Living Spaces
Open-concept living means the living room, dining area, and sometimes kitchen all share one large space without walls in between. This design makes the home feel bigger and brighter, but it also creates a challenge: how do we define each area clearly?
That’s where smart layout planning comes in. Instead of walls, we use furniture placement, rugs, lighting, and decor to separate zones while keeping everything visually connected.
The key is balance between openness and structure.
Use Rugs to Define Living Zones
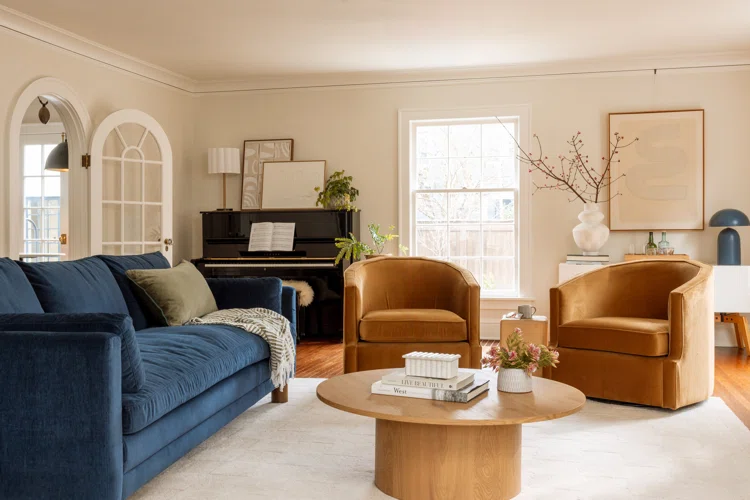
One of the easiest ways to create separation in an open space is through rugs. A rug instantly defines the living room area without needing any physical barrier.
We can place a large rug under the sofa and coffee table to mark the seating zone. This helps visually separate it from the dining or kitchen space.
The rug acts like a soft boundary that keeps the living room organized while maintaining flow.
Floating Sofa Layout for Balance
In open-concept homes, floating sofas work very well. Instead of pushing the sofa against a wall, we place it in the middle of the space.
This layout helps divide the living area from other zones naturally. The back of the sofa can act as a soft divider between the living room and dining area.
We can also add a console table behind the sofa to make the separation more defined and stylish.
L-Shaped Sectional for Corner Definition
L-shaped sofas are perfect for open layouts because they automatically create a defined seating zone. They wrap around the space and make the living room feel like its own section.
We can place the sectional facing a TV unit or focal wall, while keeping the back open to other areas.
This setup works especially well in medium to large open-plan homes where we want a cozy corner feel within a bigger space.
Dining and Living Separation with Furniture
Instead of using walls, we can separate dining and living areas using furniture placement. A dining table placed behind or beside the sofa helps create a natural boundary.
We can also use chairs, sideboards, or bookshelves to mark transitions between zones.
The idea is to guide movement in the room without blocking light or openness.
Use Lighting to Create Zones
Lighting is a powerful tool in open-concept layouts. Different lighting styles help define different areas without physical barriers.
We can use pendant lights above the dining table and softer floor lamps in the living room. This instantly creates visual separation.
Warm lighting in the living area also helps make it feel more cozy compared to brighter kitchen or dining lights.
Create a Focal Wall for the Living Room
Even in an open space, the living room should have a clear focal point. This can be a TV wall, a feature wall, or a decorative panel wall.
A strong focal point helps anchor the seating area and makes it feel more structured.
It also draws attention and keeps the living room visually separate from other areas.
Use Open Shelving as Divider
Open shelves are a smart way to divide spaces without closing them off. We can place a low-height bookshelf or decorative shelving unit between the living and dining areas.
This allows light and air to pass through while still creating a visual boundary.
We can decorate shelves with plants, books, and decor items to enhance the look.
Rugs and Furniture Alignment
Alignment is very important in open layouts. We should always align furniture in a way that supports clear zones.
For example, sofa, rug, and coffee table should form one clear rectangle, while dining table forms another separate block.
This helps avoid visual confusion and keeps the space clean and structured.
Use Color Zoning for Subtle Separation
Color is another easy way to define areas in open-concept homes. We don’t need bold changes; even subtle variations work well.
For example, we can keep the living room in warm neutral tones and the dining area in slightly cooler or contrasting shades.
This creates soft separation while maintaining overall harmony.
Keep Walkways Open and Clear
One important rule in open-concept design is maintaining clear pathways. We should always ensure there is enough space for movement between zones.
Furniture should not block natural walking lines between kitchen, dining, and living areas.
A well-planned layout always feels easy to move through, not cramped or confusing.
Add Plants for Natural Division
Indoor plants are a great way to separate spaces gently. Tall plants or grouped greenery can act as natural dividers between living and dining areas.
They add freshness while also defining boundaries in a soft and organic way.
This is especially useful when we want a relaxed and natural home feel.
Multi-Functional Furniture for Flexibility
In open spaces, multi-functional furniture works really well. Items like storage ottomans, extendable tables, or modular sofas help us adjust the layout when needed.
This flexibility is important because open-concept homes often serve multiple purposes at once.
We can easily change the setup based on gatherings, family time, or relaxation.
Avoid Overcrowding the Space
One common mistake in open layouts is adding too much furniture or decor. This can make the space feel messy instead of open.
We should focus on fewer but well-placed pieces that define zones clearly.
Minimal and intentional design always works better in open-concept living rooms.
Final Thoughts
Designing a living room in an open-concept home is all about balance. We need to create structure without closing the space. By using rugs, furniture placement, lighting, and subtle design tricks, we can easily define different zones while keeping the home open and airy.
The goal is to make the living room feel cozy and organized while still enjoying the spacious flow of an open layout. With the right planning, our open-concept home can feel both stylish and comfortable at the same time.